
What to Expect When Remodeling an Older Home
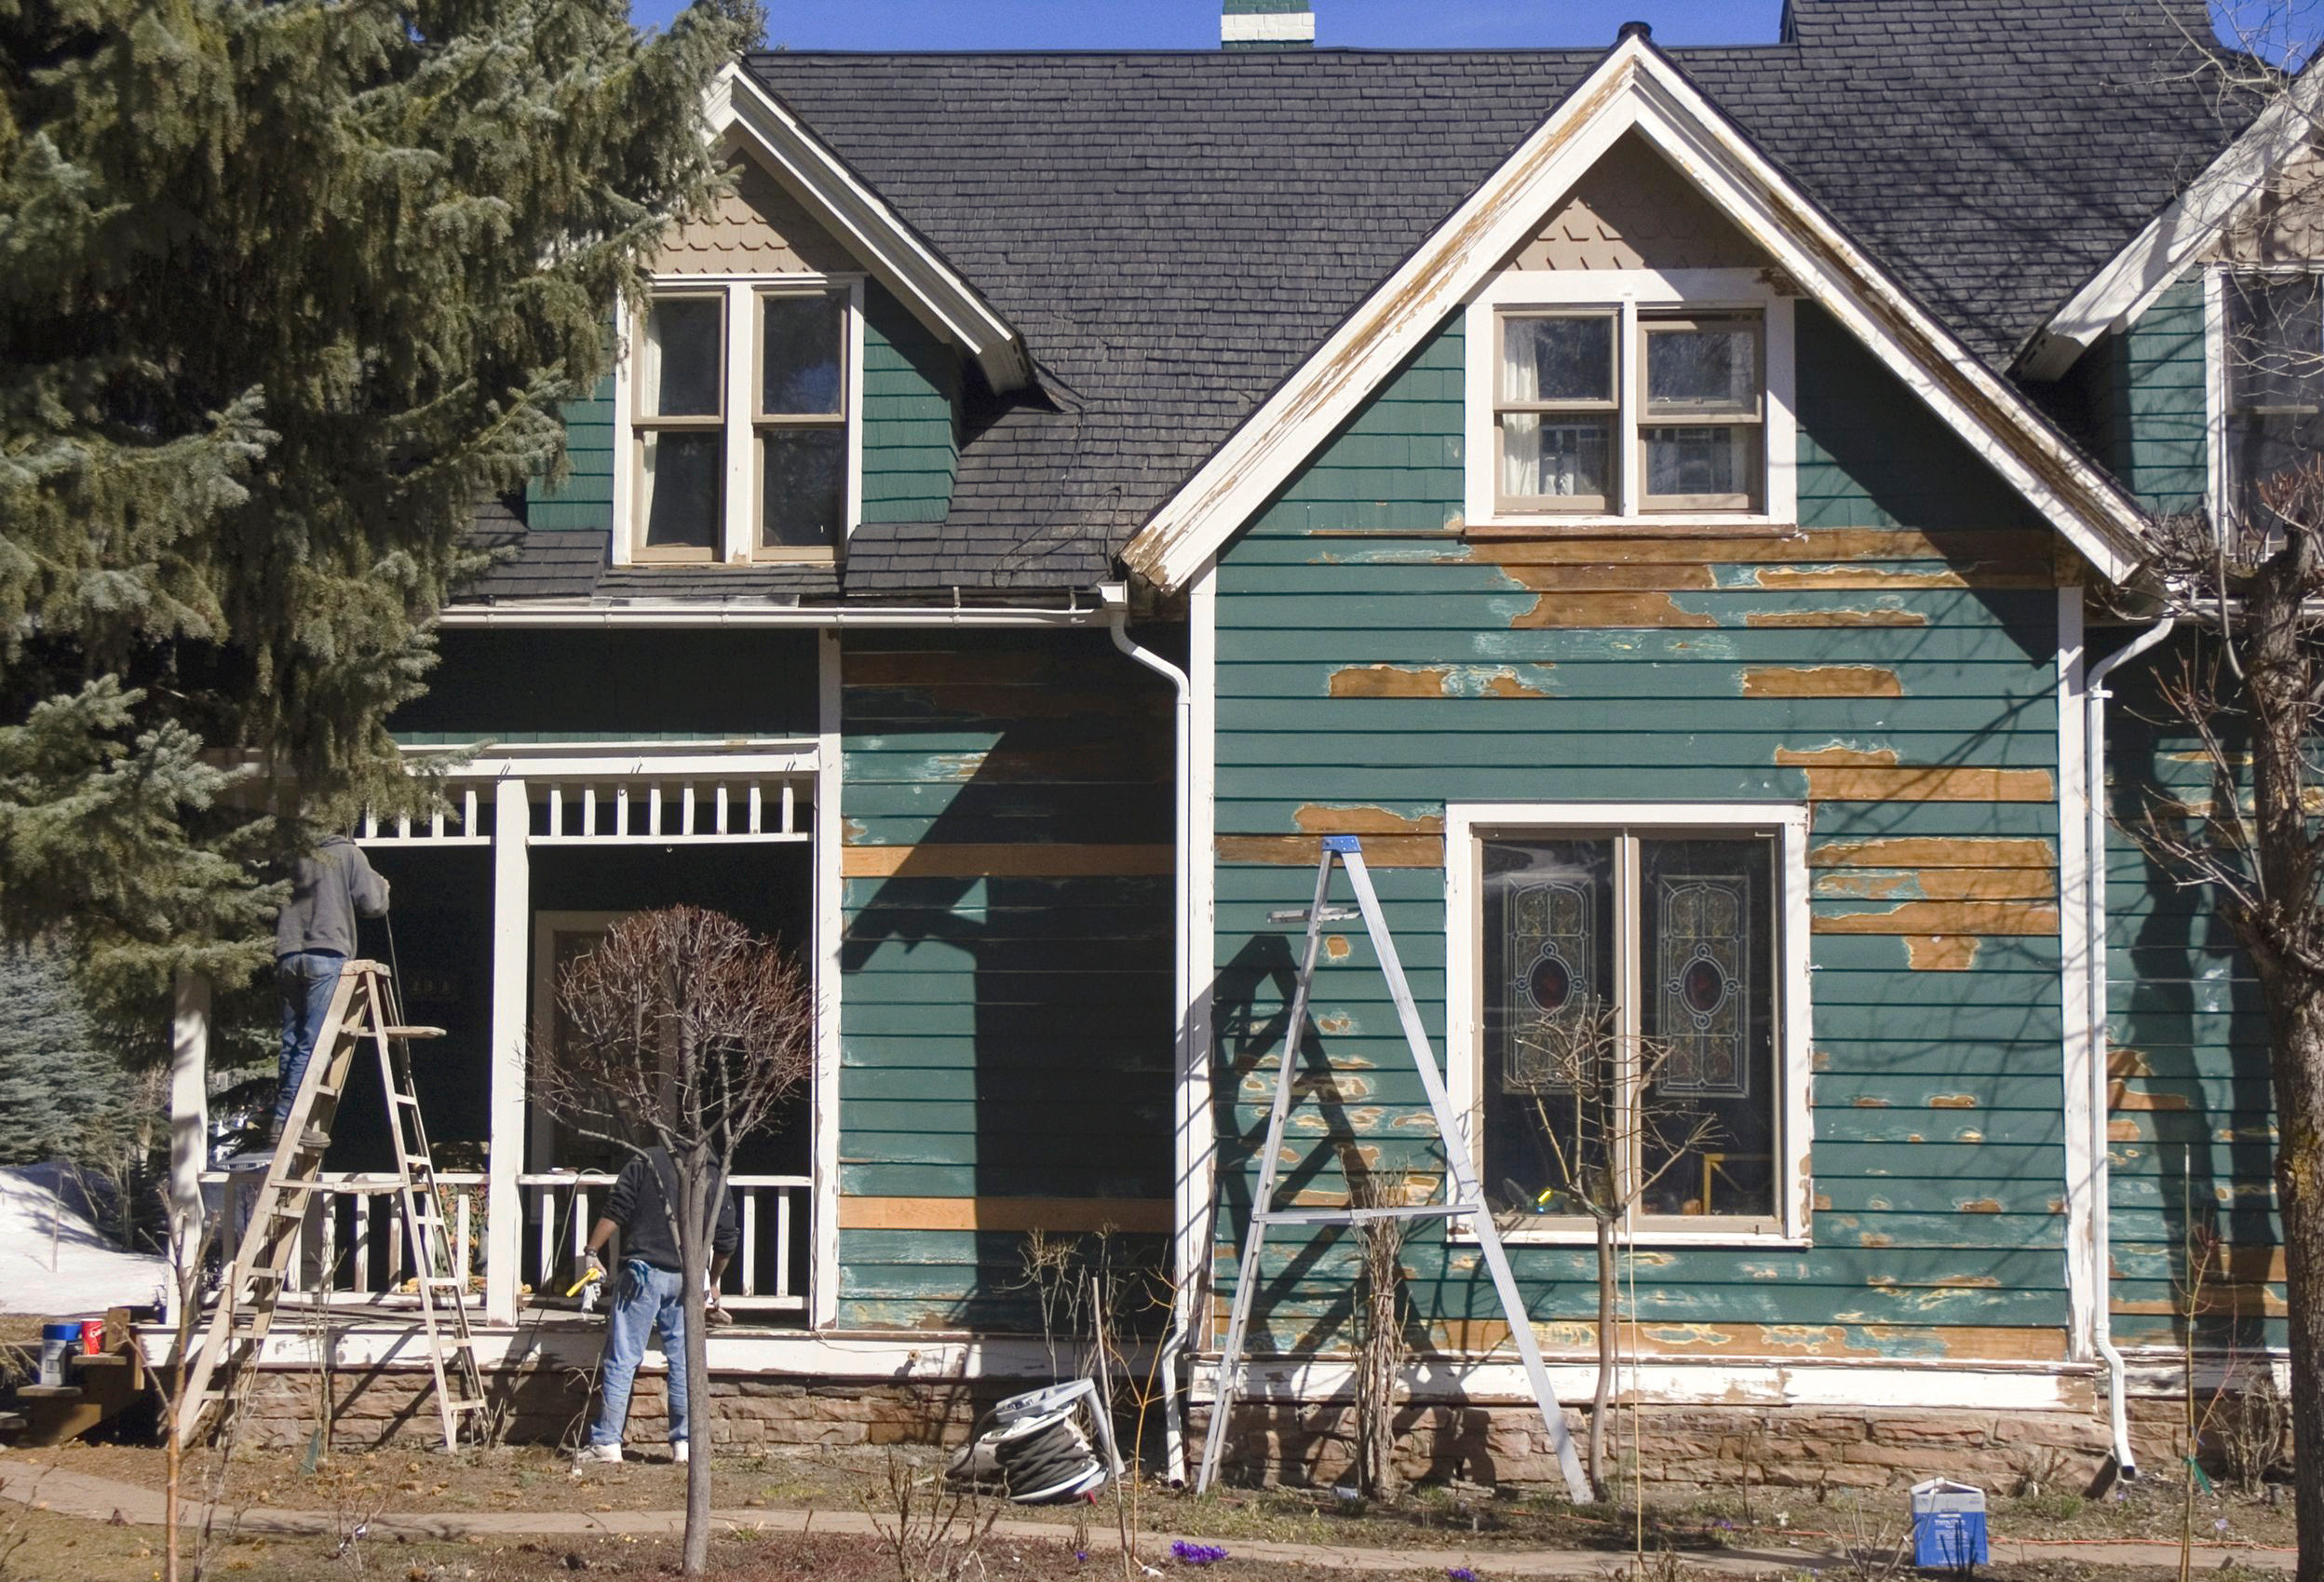
Remodeling an older home usually means more unknowns: wiring, plumbing, and framing that previous owners changed, and materials like lead paint or asbestos that need testing before anyone cuts into a wall. None of that is a reason to skip the project. It’s a reason to find out what you’re working with before construction begins.
Older homes have things newer construction can’t easily reproduce: history, mature landscaping, established neighborhoods, and details that give the house a sense of personality. They can also have a few surprises hiding behind the walls.
If you’re planning to remodel an older home, you may already have a vision for the finished space. Maybe you’re opening up a cramped kitchen, adding a bathroom, finishing a basement, or reworking the entire main floor. Whatever the project, plan for the house you actually have, not the one you wish had been built.
Key Dates: What Your Home’s Age Can Tell You
| Built or wired | What it can mean for your remodel |
| 1880s–1930s | Knob-and-tube wiring was common |
| 1965–1973 | Some homes were wired with aluminum branch circuits |
| Before 1971 | No GFCI outlets; requirements started outdoors in 1971 and reached kitchens in 1987 |
| Before 1975 | Built before Utah’s statewide seismic requirements; brick homes deserve a structural look |
| Before 1978 | Lead paint is possible, and EPA lead-safe renovation rules apply |
| Before 1986 | Lead pipes, fixtures, or solder are more likely |
| Before 1992 | Utah generally requires an asbestos inspection before renovation or demolition |
What Should Happen Before Demolition?
Before a contractor can help you achieve the remodeled home you’re working toward, they need a clear understanding of the existing home you’re working with. Older homes have usually been remodeled before — sometimes by a professional, sometimes by a previous owner with a long weekend and a lot of confidence. Previous owners may have moved walls, added rooms, replaced portions of the plumbing or electrical system, or made other changes that aren’t obvious from the finished space. A wall that looks straightforward may contain wiring, plumbing, ductwork, or structural support. An addition may have been built differently from the original house.
That is one reason a thorough pre-construction process matters so much for older homes. Before demolition begins, your remodeling team should identify as much of the existing structure and infrastructure as possible and build the project around what they find. This means they may need to look at the framing, electrical system, plumbing, HVAC, foundation, roof structure, and previous renovation work, depending on the scope of the project. The more information you have before construction starts, the more accurately you can plan the scope, budget, and schedule. It also gives you more opportunities to make decisions before an unexpected condition becomes an active construction problem.
While some conditions can be identified before construction starts, others only become visible once portions of the home are opened up. Your contractor should account for what can reasonably be discovered during planning and have a clear process for handling conditions that can’t be known until demolition begins.
Will My Electrical Need Updating?
The electrical systems in older homes were designed around the appliances and technology people used when that house was built. A modern kitchen, HVAC system, and home office can put very different demands on that system.
During an older-home remodel, your electrician may discover that portions of the electrical system need to be upgraded before the new space can be completed. Some things to look for include:
- Aluminum wiring: Homes built or rewired between about 1965 and 1973 may contain aluminum branch-circuit wiring. The U.S. Consumer Product Safety Commission investigated fire hazards associated with aluminum wiring installed during this period and recommends having potentially affected wiring evaluated by a qualified electrician. If it turns up in an area you’re remodeling, plan on repairing or replacing those circuits as part of the scope, before the walls close.
- Older electrical panels: Older homes often have 100-amp electrical service, which can be inadequate for the electrical demands of a modern home (many of which now have 200-amp panels). A remodel that adds high-demand appliances, electric heating or cooling, or other electronic equipment may require additional circuits or an electrical service upgrade. The existing panel and service capacity should be evaluated based on the home’s actual loads rather than the home’s age alone. If an upgrade is needed, it’s better to know during planning, since the panel affects nearly every other electrical decision in the project.
- Ungrounded outlets and missing GFCI protection: GFCI outlets (the ones with “test” and “reset” buttons) cut power in a fraction of a second when they detect a shock risk. Code first required them outdoors in 1971, then added bathrooms, garages, and kitchens over the next 15-plus years, so many older homes don’t have them — and some still have two-prong outlets with no ground at all. Rooms you remodel generally need to meet current code, so plan on this being part of the scope.
- Lack of AFCI protection: Arc-fault circuit interrupters, or AFCIs, are designed to reduce the risk of electrical fires caused by dangerous arcing. They are a much newer technology than the wiring found in many older houses. The CPSC specifically recommends considering AFCI protection in homes more than 40 years old, particularly where wiring may have deteriorated with age. If your remodel adds or extends circuits, your electrician will identify where current code calls for AFCI protection, so plan for it in the electrical scope.
- Knob-and-tube wiring: Homes built from roughly the 1880s through the 1930s may contain knob-and-tube wiring, an early electrical system that used individual insulated wires supported by ceramic knobs and tubes. The U.S. Department of Energy notes that knob-and-tube wiring was widely used during this period and that many states require it to be replaced before insulation is installed around it. This is especially relevant during a remodel because adding insulation around active knob-and-tube wiring can create a fire hazard. If your contractor finds this type of wiring in walls or attics, an electrician should evaluate it before the area is insulated or enclosed.
In an older home, one discovery usually involves several trades. Knob-and-tube wiring in a kitchen wall is an electrician’s problem, an insulation problem, and a drywall problem. You make one decision; we sequence the rest.
What About the Old Plumbing?
Older plumbing systems can create their own set of challenges since plumbing materials have changed considerably over the decades. An older home may have a combination of original plumbing, newer repairs, and several generations of materials connected together.
While the age of the home can give your remodeling team clues about what they may find, an inspection is still necessary to determine what is actually there.
Here are some conditions that may come up:
- Lead pipes or lead-containing plumbing: Homes built before the 1986 amendment of the federal Safe Drinking Water Act are more likely to have lead pipes, fixtures, or solder than newer homes. That doesn’t mean every pre-1986 home has a lead plumbing problem, but it does mean a plumbing remodel is a good opportunity to identify what materials are actually present, especially if you’re replacing water lines or opening walls around existing plumbing.
- Galvanized steel plumbing: Galvanized steel was commonly used in older homes, particularly during the first half of the 20th century. Galvanized steel plumbing corrodes over time, which can result in reduced water flow, discoloration, leaks, or other problems as the pipes age. If your remodel exposes galvanized plumbing, your plumber may recommend replacing portions of the system rather than connecting new plumbing to deteriorating pipe.
- Older plumbing connections and layouts: A home that has been remodeled several times may contain a mixture of original and newer plumbing materials. Moving fixtures during a remodel can expose undersized lines, corroded connections, unusual routing, or previous repairs that need to be corrected before the new fixtures can be installed.
Can I Remove Walls in an Older Home?
If your project involves removing walls, changing floor plans, adding space, or modifying the roof or exterior, your remodeling team will need to investigate how the existing structure carries its loads. Possible structural complications might include:
- Past structural modifications: Older homes may have been remodeled several times, with walls removed, rooms added, or porches enclosed along the way. Those changes can affect how the house carries its loads and may not be obvious from the current floor plan. Your contractor should evaluate the existing structure before removing or opening walls.
- Unreinforced masonry in older Utah homes: While Utah might not be known for its earthquakes the way California is, nearly 80% of Utah’s population lives along the Wasatch Front, where the Wasatch fault borders and in places crosses through the urban corridor, and Utah has recorded more than 15 earthquakes of magnitude 5.5 or greater since 1850. If you’re remodeling an older brick home along the Wasatch Front, the age of the house deserves particular attention as significant statewide seismic requirements weren’t introduced until 1975. Unreinforced and lightly reinforced masonry homes constructed before 1975 may have solid masonry bearing walls without adequate reinforcement or proper roof-to-wall connections. Structural evaluation and seismic upgrades may be appropriate before or as part of a major remodel.
- Foundation movement: Older homes may show signs of movement that aren’t immediately obvious, including uneven floors, cracks, or doors and windows that no longer open and close properly. Before removing walls or making other structural changes, a contractor should evaluate existing conditions to determine whether the movement is an old, stable condition or something that needs to be addressed as part of the remodel.
Do I Need Lead Paint or Asbestos Testing?
Two materials in older homes need testing before anyone disturbs them: lead paint and asbestos. If your home is old enough for either to be present, plan on testing or precautions before work begins in the affected areas.
- Lead paint: The EPA’s estimates indicate that lead-based paint is present in approximately 87% of homes built before 1940, 69% of homes built from 1940–1959, and 24% of homes built from 1960–1977. The presence of lead paint doesn’t mean your remodel can’t move forward. It does mean the work has to follow the EPA’s lead-safe renovation rules: contractors paid to disturb painted surfaces in homes built before 1978 must be certified and use lead-safe work practices, which adds containment and cleanup steps to the affected parts of the project.
- Asbestos: Asbestos is a known cause of mesothelioma and lung cancer. Despite this, asbestos has been used in countless building materials, including ceiling tiles and texturing (“popcorn” ceilings), roof shingles, floor tiles, ductwork tape, insulation, gaskets, and more. And to complicate matters, you generally cannot determine whether a material contains asbestos simply by looking at it; it must be sampled by a properly trained and accredited asbestos professional. If you’re remodeling a Utah home built before 1992, an asbestos inspection may be required before renovation or demolition. Utah’s inspection requirements vary depending on the home’s construction date and the type of work being performed. If testing finds asbestos in an area you’re remodeling, it typically has to be removed by a certified abatement contractor before that work continues, which adds time and cost to that part of the project.
Does an Older Home Cost More to Remodel?
Older homes don’t automatically cost more to remodel. The scope of the project, materials, finishes, structural changes, and existing conditions all affect the price of the remodel.
There is, however, more potential for unknown conditions. That makes it especially important to understand what your initial estimate includes and what assumptions were made. A detailed scope and realistic allowances give you a much clearer picture of the project than a quick number based on limited information.
This is also why comparing remodeling quotes based only on the final number can be misleading. If one contractor has spent more time investigating the existing home and defining the project, their proposal may include work that another contractor has simply left undefined. Before comparing prices, make sure you’re comparing the same project.
The final quote for any remodeling project should include some buffer for contingencies, but the higher probability of unknowns that come with remodeling an older home will likely raise that contingency buffer. Your contractor can help you determine an appropriate cushion based on the home’s condition and the scope of the work, but as a federal lending benchmark, HUD’s FHA 203(k) program requires a minimum 10% contingency reserve for rehabilitation of single-family homes that are 30 years or older, with reserves of up to 20% allowed depending on the project.
No process eliminates every unknown, especially in older Utah homes. Thorough planning prevents most of the expensive ones. When we open a wall and find something planning couldn’t reveal, we stop, show you what we found, price the fix, and get your approval before that work continues.
Is an Older Home Worth Remodeling?
If you love your older home but need it to work better for the way you live today, remodeling may give you the best of both worlds: a house with history and character that functions the way you need it to.
The biggest difference between remodeling an older home vs. a newer one is the amount of information you need before construction starts. At Utah Home Remodel Experts, our process begins with understanding your goals, your home, and the scope of the project. From there, we work through the details of the remodel before construction begins, including selections, pricing, drawings, trade bids, scheduling, and permits. That planning gives you a much clearer idea of what you’re taking on before demolition starts. So if you’re thinking about remodeling an older home in Utah, talk with Utah Home Remodel Experts about what your home may require before you commit to plans or a budget.
Explore by Topic:
- Basement Finishing (12)
- Basement Remodeling (6)
- Bathroom remodel (10)
- Home Addition (2)
- Home Maintenance (5)
- Home Remodel (32)
- Home Repairs (11)
- Kitchen Remodel (16)
- Painting (3)
See more posts:
Should You Remodel in Winter or Wait Until Spring?
It’s 28 degrees outside, there’s snow in the driveway, and you’re thinking about tearing apart your kitchen. Bad timing? Not…
To Move or Build a Home Addition? That is the Question.
How to Decide What’s Best for Your Family You need more space. The harder question is where to get it.…
It Takes 21 People to Remodel a Home. Do NOT Hire Them All Yourself
When most homeowners picture a remodel, they picture a contractor with a tool belt and a pickup truck. The reality?…
How Much Does a Home Addition Cost in Utah?
Updated for 2026 based on current Utah remodeling costs and recent project planning conversations along the Wasatch Front. A home…