
How Much Does a Home Addition Cost in Utah?
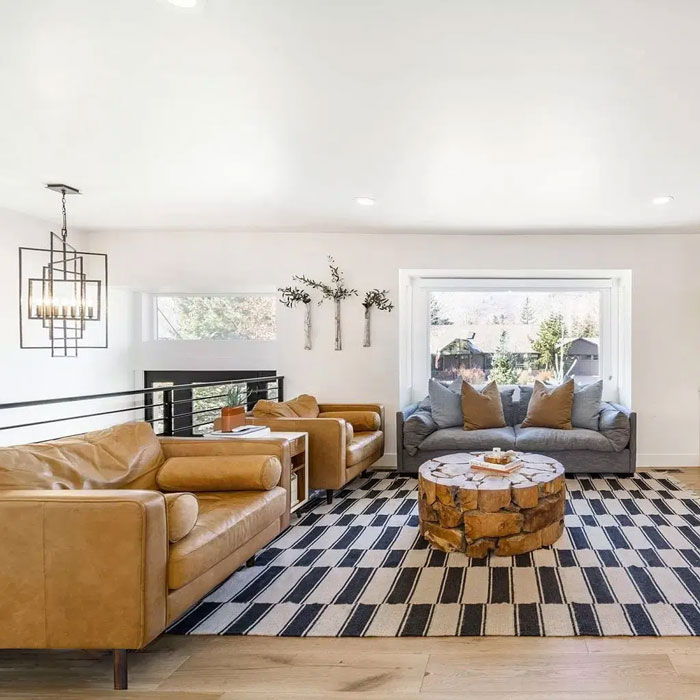
Updated for 2026 based on current Utah remodeling costs and recent project planning conversations along the Wasatch Front.
A home addition in Utah typically costs $200 to $350+ per square foot for a professionally built, fully finished space. The right number for your project depends on the type of addition, the complexity of the build, the condition of your existing home, and the level of finishes you choose.
In practice, almost every true addition lands in the six-figure range. A primary suite, kitchen expansion, second-story addition, or any addition with plumbing usually costs more, and resort markets such as Park City climb higher still. Small enclosures — closing in an entryway, for example — can come in under $100,000, but those are usually scoped as remodels rather than additions.
For most Utah homeowners calling about a real addition, the project lands somewhere between $150,000 and $300,000+. Before construction even begins, plan on roughly $10,000-$30,000 in soft costs for architectural design, structural engineering, and city permitting — that is the cost of getting the project ready to build, not the cost of building it.
That is a wide range, which is annoying but honest. Home additions are not priced like flooring or paint, because you are not just adding square footage. You are tying a new structure into an existing home, foundation, roofline, mechanical system, electrical system, and floor plan. Sometimes that goes smoothly. Sometimes the house has opinions.
If you are considering a home addition in Utah, this guide will help you understand what drives the cost, what different types of additions usually require, and how to plan a realistic budget.
Average Home Addition Cost in Utah by Project Type
The type of addition you build has one of the biggest impacts on cost. A simple room addition with minimal plumbing is very different from a primary suite with a bathroom, custom tile, new HVAC runs, and structural roof work. The ranges below cover true additions — small enclosures like closing in an entry porch or a tight bump-out are typically scoped as remodels and can come in under $100,000.
| Type of Addition | Typical Cost Range in Utah |
| Bedroom addition | $90,000–$150,000+ |
| Family room addition | $90,000–$150,000+ |
| Bathroom addition | $100,000–$175,000+ |
| Primary suite addition | $175,000–$325,000+ |
| Kitchen expansion | $175,000–$300,000+ |
| Garage addition | $100,000–$200,000+ |
| Second-story addition | $300,000–$450,000+ |
| Attached ADU / accessory suite | $200,000–$400,000+ |
These are planning ranges, not quotes. Your actual cost will depend on site conditions, engineering requirements, access, materials, finishes, and the amount of work required to blend the new space into the existing home. The ranges also assume roughly $10,000-$30,000 in soft costs (architect, engineer, city permits) before a single foundation form is set.
For example, a basic bedroom addition may require framing, roofing, insulation, drywall, flooring, windows, electrical, heating and cooling, and exterior finishes. A primary suite addition may include all of that plus plumbing, tile, vanity cabinetry, shower glass, ventilation, and waterproofing. That extra complexity is where the budget grows.
Home Addition Cost by Utah Region
Where you build matters as much as what you build. Labor rates, permitting, and site conditions vary across the state, so the same addition can land at noticeably different price points depending on the city. Along most of the Wasatch Front — Salt Lake County, Utah County, Davis County, and Weber County — costs cluster around the headline $200 to $350+ per square foot range. Resort and mountain communities like Park City and the rest of Summit County carry a meaningful labor premium and typically push past it.
The only way to get a number you can plan around is a city-specific estimate based on your actual home and lot. Two homes a few miles apart can quote very differently once site access, slope, permitting, and HOA review enter the picture.
Why Home Additions Cost More Than Many Homeowners Expect
On paper, a home addition seems simple: add more space. In reality, the cost is not just about square footage.
A good addition has to feel like it belongs to the original home. That means the foundation, roof, siding, windows, flooring transitions, ceiling heights, trim, and layout all need to work together. When corners are cut, the addition can look obvious, awkward, or patched on.
The biggest cost drivers usually include foundation work, roofline integration, structural engineering, plumbing, HVAC, electrical, exterior matching, and interior finish selections. Most additions need new footings and foundation walls or slabs, and soil conditions, drainage, slope, and access can all affect cost. Connecting a new roof to an existing roof is one of the trickier parts of an addition, especially when valleys, slopes, drainage, attic ventilation, and Utah snow loads all need to be considered.
If walls are being opened, loads are shifting, or a second story is being added, engineering may be required. Bathrooms, kitchens, laundry rooms, and wet bars also add cost because they require supply lines, drains, vents, fixtures, waterproofing, and inspections. And more square footage means more heating and cooling demand: sometimes the existing HVAC system can be extended, and sometimes it needs upgrades. The same is true for electrical panels, circuits, lighting, outlets, and smoke detectors.
In other words, a home addition is not just “more room.” It is a small construction project attached to a house you are already living in.
Cost by Size: What Different Addition Budgets Can Look Like
Square footage is only one part of the equation, but it can help homeowners get oriented. One thing to keep in mind: the $200 to $350+ per square foot range describes typical mid-size additions. Small additions often run higher per square foot — sometimes $400 to $600 — because fixed costs like design, permitting, and foundation work are spread across fewer square feet. That is also why even a small true addition almost always lands in six figures.
200–300 Square Feet
A small addition may include a bedroom, office, mudroom, dining expansion, or small family room. In Utah, this type of project typically lands around $90,000 to $175,000+, depending on complexity. Smaller additions are not cheaper per square foot, because many fixed costs remain the same. You still need design, structural engineering, permitting, foundation work, framing, roofing, electrical, insulation, drywall, and finish work — and there is no efficient way to deliver all of that for less.
400–600 Square Feet
This is a common size range for family rooms, bedroom additions, larger kitchen expansions, or primary suites. A 500-square-foot addition may fall somewhere around $125,000 to $250,000+, depending on materials, labor, permits, finishes, and complexity. This range can climb higher if the project includes a bathroom, custom finishes, structural changes, or difficult tie-ins to the existing home.
700–1,000+ Square Feet
Larger additions may include multiple rooms, expanded living areas, guest suites, garage additions, or second-story projects. At this size, budgets can move into the $175,000 to $400,000+ range, especially when kitchens, bathrooms, structural engineering, or major mechanical upgrades are involved. At this point, the project begins to feel less like “adding a room” and more like a major remodel with new construction attached.
Is a Second-Story Addition More Expensive?
Usually, yes. A second-story addition can be a smart solution when the lot does not have enough space to build outward, but it is typically one of the more expensive types of home additions. That is because the project may require structural reinforcement, engineering, stair planning, roof removal, temporary weather protection, and significant work inside the existing home.
Second-story additions can also be more disruptive. Depending on the scope, parts of the home may be opened up for framing, mechanical work, and structural upgrades, and in some cases homeowners may need to move out temporarily. That does not make a second-story addition a bad idea. It just means it needs to be planned carefully.
Is It Cheaper to Build Out or Build Up?
In many cases, it is cheaper to build out than to build up, assuming your lot has enough room and the site conditions are straightforward. Building out usually requires new foundation work, exterior walls, roofing, and interior finishes. Building up often requires structural analysis of the existing home, roof removal or modification, new stairs, and reinforcement of the lower level.
Building out is not always possible, though. Setbacks, slope, easements, landscaping, outdoor living areas, or driveway placement may limit your options, and the right answer depends on the property. This is where working with an experienced home remodeling contractor in Utah can save a lot of time. Before you spend too much energy imagining the finished space, it helps to know what your home and lot can realistically support.
What Makes One Addition More Expensive Than Another?
Two additions with the same square footage can have very different price tags. A 400-square-foot family room addition may be relatively straightforward. A 400-square-foot kitchen expansion with plumbing, structural wall removal, custom cabinetry, new flooring, appliance upgrades, and roofline changes will cost much more. The most common reasons one addition costs more than another include:
• Plumbing is involved. Bathrooms, kitchens, and laundry spaces add cost quickly.
• The roofline is complicated. Matching or modifying an existing roof can be labor-intensive.
• Structural walls are being changed. Removing or opening load-bearing walls requires engineering and proper support.
• The finishes are higher-end. Tile, cabinetry, counters, lighting, and flooring all affect the final price.
• The existing home needs upgrades. Electrical panels, HVAC systems, insulation, or framing may need to be brought up to standard.
• The site is difficult. Tight access, slope, drainage, or soil conditions can increase labor and equipment needs.
• The addition needs to blend seamlessly. Matching exterior materials and interior details can require extra time and craftsmanship.
The cheapest addition is rarely the best addition. The goal is not just to create more square footage — it is to create space that improves how the home works and protects the value of the property.
Home Addition vs. Moving: Which Makes More Sense?
A home addition often makes sense when you like your neighborhood, your lot, your schools, your commute, and the general layout of your home, but you need more space. Moving may seem simpler, but it comes with its own costs: realtor commissions, closing costs, moving expenses, higher interest rates, new furnishings, repairs, and the emotional cost of uprooting your household.
A home addition may be worth considering if you need another bedroom, bathroom, office, or living area, if you want to stay in your current neighborhood, if your home has enough lot space or structural potential, and if the addition would solve a long-term lifestyle problem. On the other hand, moving may make more sense if the home has major layout limitations, the lot cannot support an addition, or the total project cost would push the home far beyond the value of the neighborhood.
A good contractor should be willing to talk through this honestly. Not every home should be added onto. Some houses are begging for a smart addition. Others are quietly asking to be left alone.
How to Keep Home Addition Costs Under Control
You do not need to choose the cheapest option to control costs. You need clarity. The more decisions you make before construction starts, the easier it is to manage the budget. Scope creep usually happens when homeowners begin with a vague idea and keep adding decisions along the way.
Start with the problem, not the square footage. Instead of saying, “We need 600 square feet,” ask what problem the addition needs to solve. More storage? A private suite? Better entertaining space? Room for aging parents? It also helps to separate the addition into must-haves and nice-to-haves. A must-have might be the extra bedroom, bathroom, or family room your household actually needs. A nice-to-have might be vaulted ceilings, custom built-ins, upgraded windows, premium flooring, or a larger footprint. When the budget gets tight, this list helps you make decisions without redesigning the entire project from scratch.
You can also control costs by avoiding unnecessary plumbing changes, making finish selections early, planning the roofline carefully, and choosing a contractor who understands additions. A quick warning: do not compare addition bids by the bottom-line number alone. One contractor may be including engineering, permit coordination, HVAC changes, exterior matching, cleanup, and realistic finish allowances, while another may be leaving those items vague. The cheaper bid is not always cheaper — sometimes it is just less complete. If you are comparing multiple proposals, it helps to understand how to compare remodeling quotes before making a decision.
When Should You Talk to a Contractor?
It is worth talking to a contractor earlier than most homeowners think. You do not need to have every detail figured out. In fact, waiting until every detail is “final” can backfire if the plan is not realistic for the home, lot, or budget. A contractor can help you understand what is feasible, what may require engineering, where costs are likely to rise, and whether your budget matches your goals.
For homeowners in Utah, this early conversation is especially useful because local conditions matter. Snow load, seismic requirements, soil, permitting, roof design, and neighborhood constraints can all shape the final plan.
Why Planning Matters So Much With Home Additions
A home addition has more moving parts than many homeowners expect. You are not just finishing an existing space or replacing old materials — you are connecting new construction to a home you already live in, which is exactly why planning matters so much before the first wall is opened.
At Utah Home Remodel Experts, our Professional Service Agreement process is designed to make the project as clear and surprise-free as possible before the first footing is dug. During this planning phase, we work through the scope, selections, pricing, scheduling, and construction plan so you have a better understanding of what the project will involve before major work begins.
No remodeling process can eliminate every unknown, especially in older Utah homes, but careful planning can prevent many of the expensive surprises that come from vague bids, loose allowances, rushed estimates, or unclear expectations. This is especially important with home additions because surprises tend to be more expensive. A roofline change, structural issue, HVAC upgrade, drainage concern, or foundation complication can affect both the budget and the timeline. The more thoroughly those details are evaluated up front, the smoother the project is likely to be.
Planning Other Remodeling Work Too?
Many home additions are part of a larger remodeling plan. A kitchen expansion may turn into new flooring throughout the main level. A primary suite addition may lead to bathroom updates. A new family room may create opportunities to improve the flow of the whole home. If your project touches other areas of the house, these related cost guides can help you think through the broader budget:
• The Cost of Remodeling a Home in Utah
• The Cost of Remodeling a Kitchen in Utah
• The Cost of Remodeling a Bathroom in Utah
• The Cost of Finishing a Basement in Utah
These guides can give you a better sense of how different parts of the home affect the overall investment, especially if your addition is connected to a larger remodel.
Frequently Asked Questions
How much does a home addition cost in Utah?
Most professionally built home additions in Utah cost about $200 to $350+ per square foot, and almost every true addition lands in the six-figure range. For most homeowners, that means a project between $150,000 and $300,000+, with primary suites, kitchen expansions, second-story additions, and resort-market projects pushing higher. Plan on roughly $10,000 in soft costs (architect, structural engineer, and city permitting) before construction starts.
Is a second-story addition more expensive than building out?
Usually, yes. Building up often requires structural reinforcement, engineering, new stairs, roof removal, and temporary weather protection, plus significant work inside the existing home. When the lot allows it, building out is frequently less expensive — though setbacks, slope, and site conditions do not always make that possible.
Do I need a permit for a home addition in Utah?
In almost all cases, yes. Attached additions generally require a building permit, and most Utah cities review plans for zoning, setbacks, structural details, energy code, electrical, plumbing, and mechanical work. Requirements vary by jurisdiction, so check with your local building department early.
How much should I budget for unexpected costs?
A contingency of 10% to 20% is a sensible range for most additions. This cushions you against surprises that are common in older Utah homes, such as outdated wiring, undersized electrical panels, or framing and foundation issues discovered once work begins.
Is it cheaper to add on to my home or move?
It depends. An addition often makes sense when you like your neighborhood, lot, and commute but need more space, and when your lot can support the work. Moving carries its own costs — commissions, closing costs, moving expenses, and potentially a higher interest rate. If the home has major layout limitations or the project would push its value far beyond the neighborhood, moving may be the better choice.
What is the most expensive part of a home addition?
It varies, but the biggest cost drivers are typically foundation work, roofline integration, structural engineering, and any space that involves plumbing — bathrooms, kitchens, and laundry rooms. Higher-end finishes and upgrades to the existing home’s electrical or HVAC systems also add cost.
Ready to Plan Your Home Addition?
A home addition is one of the most meaningful ways to improve how your home works. It can give your family more room, make daily life feel less cramped, and help you stay in the neighborhood you already love. But it is also a project that needs careful planning — the best additions do not feel tacked on. They feel like they were always meant to be part of the home.
At Utah Home Remodel Experts, we help homeowners plan and build additions with clear scope, thoughtful design, realistic pricing, and a process built to reduce surprises. We also offer flexible financing options and stand behind our craftsmanship with a lifetime warranty, with many supplier products carrying their own warranty coverage as well. Specific warranty details vary by project and product selection, but the goal is simple: build the addition correctly and give you confidence in the work.
An addition is the one project where the honest answer is sometimes no. Setbacks, lot coverage, and what your foundation and roofline can carry decide more than a wish list does. We’d rather tell you that in your driveway than after you’ve paid for drawings.
Request a Consultation
Tell us about the project and we’ll arrange a walkthrough — we’ll see the space, talk through your ideas, and give you a clear picture of what’s involved. No cost, no obligation.
"*" indicates required fields
Explore by Topic:
- Basement Finishing (12)
- Basement Remodeling (6)
- Bathroom remodel (10)
- Home Addition (2)
- Home Maintenance (5)
- Home Remodel (32)
- Home Repairs (11)
- Kitchen Remodel (16)
- Painting (3)
See more posts:
What to Expect When Remodeling an Older Home
Remodeling an older home usually means more unknowns: wiring, plumbing, and framing that previous owners changed, and materials like lead…
Should You Remodel in Winter or Wait Until Spring?
It’s 28 degrees outside, there’s snow in the driveway, and you’re thinking about tearing apart your kitchen. Bad timing? Not…
To Move or Build a Home Addition? That is the Question.
How to Decide What’s Best for Your Family You need more space. The harder question is where to get it.…
It Takes 21 People to Remodel a Home. Do NOT Hire Them All Yourself
When most homeowners picture a remodel, they picture a contractor with a tool belt and a pickup truck. The reality?…